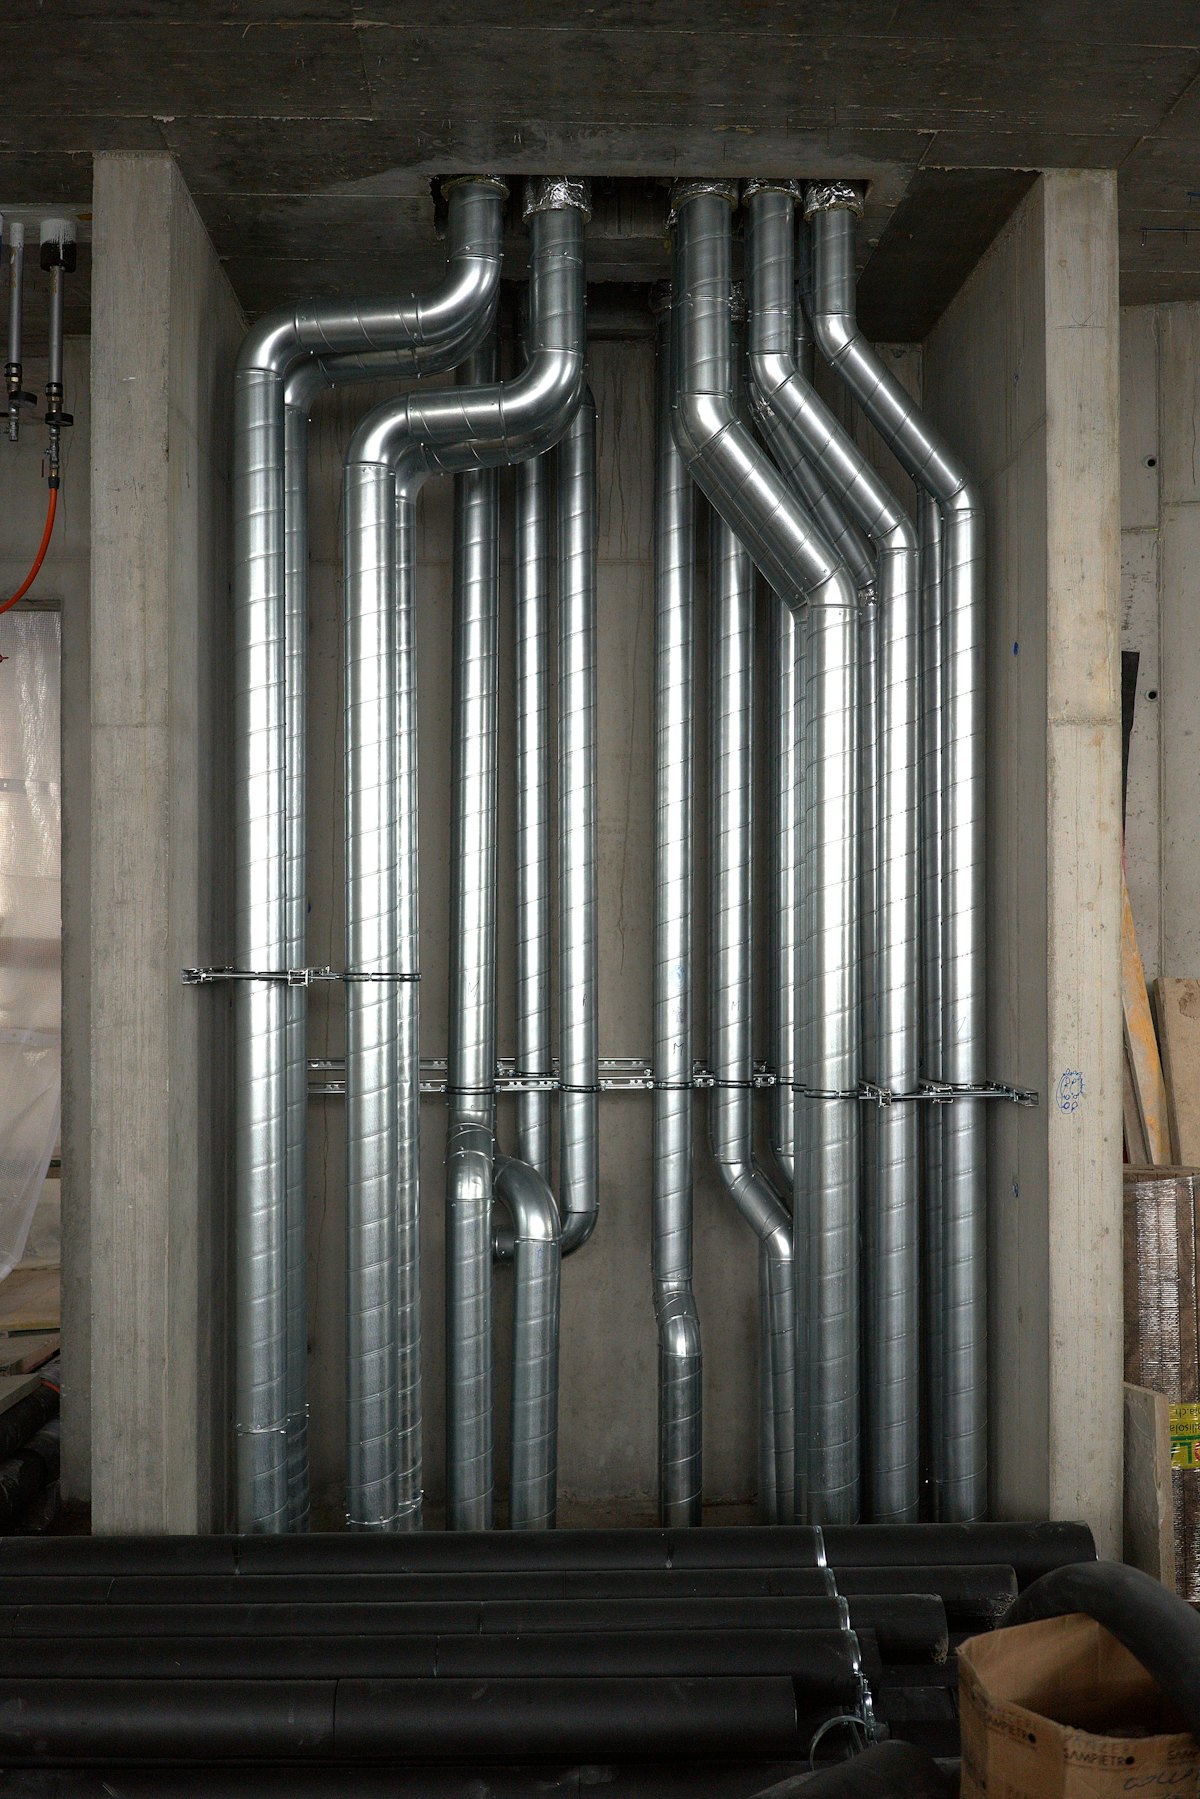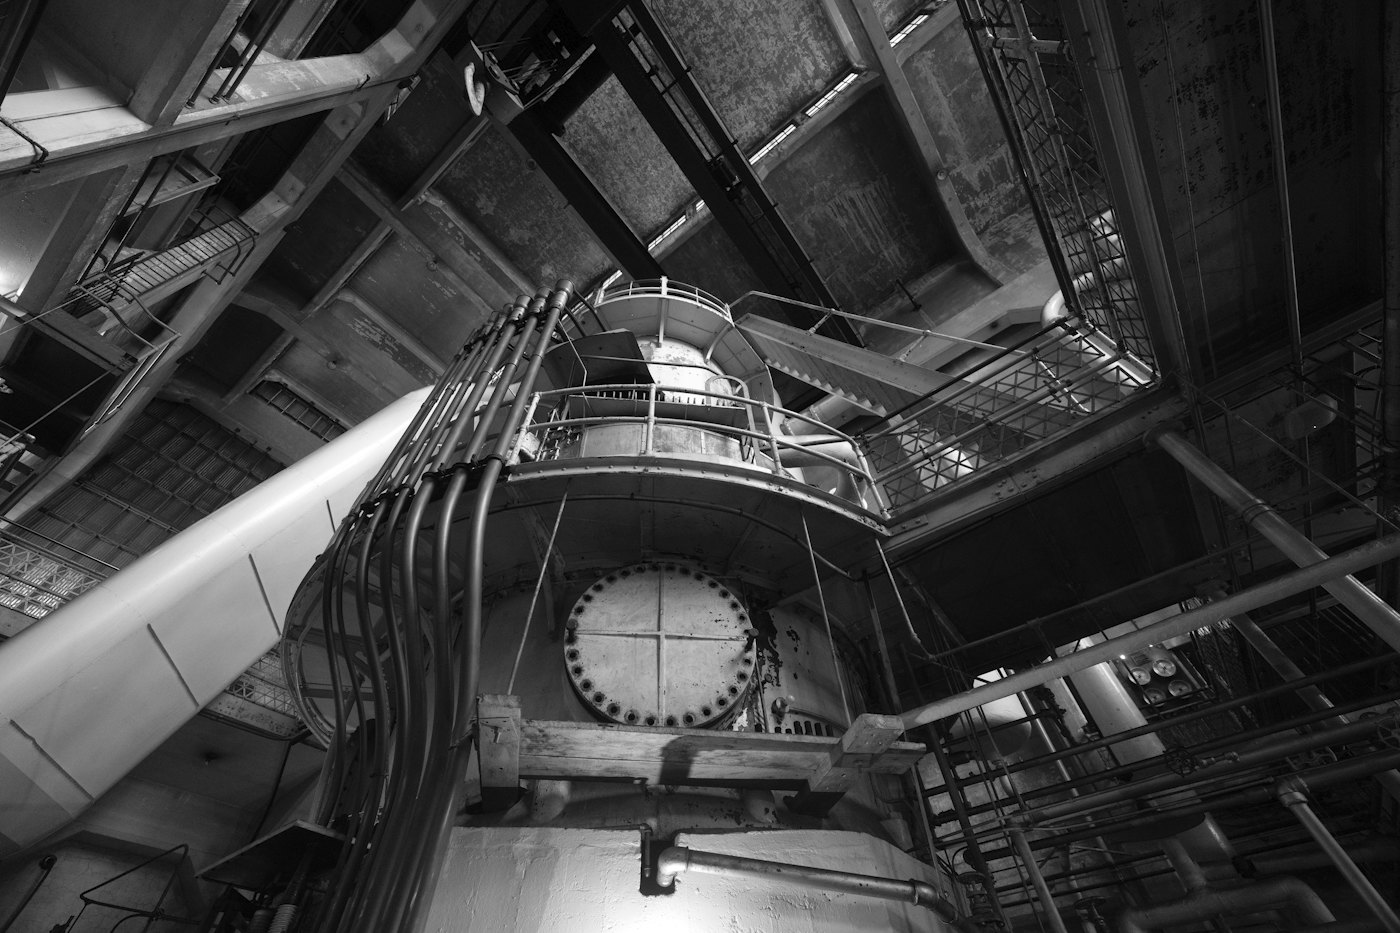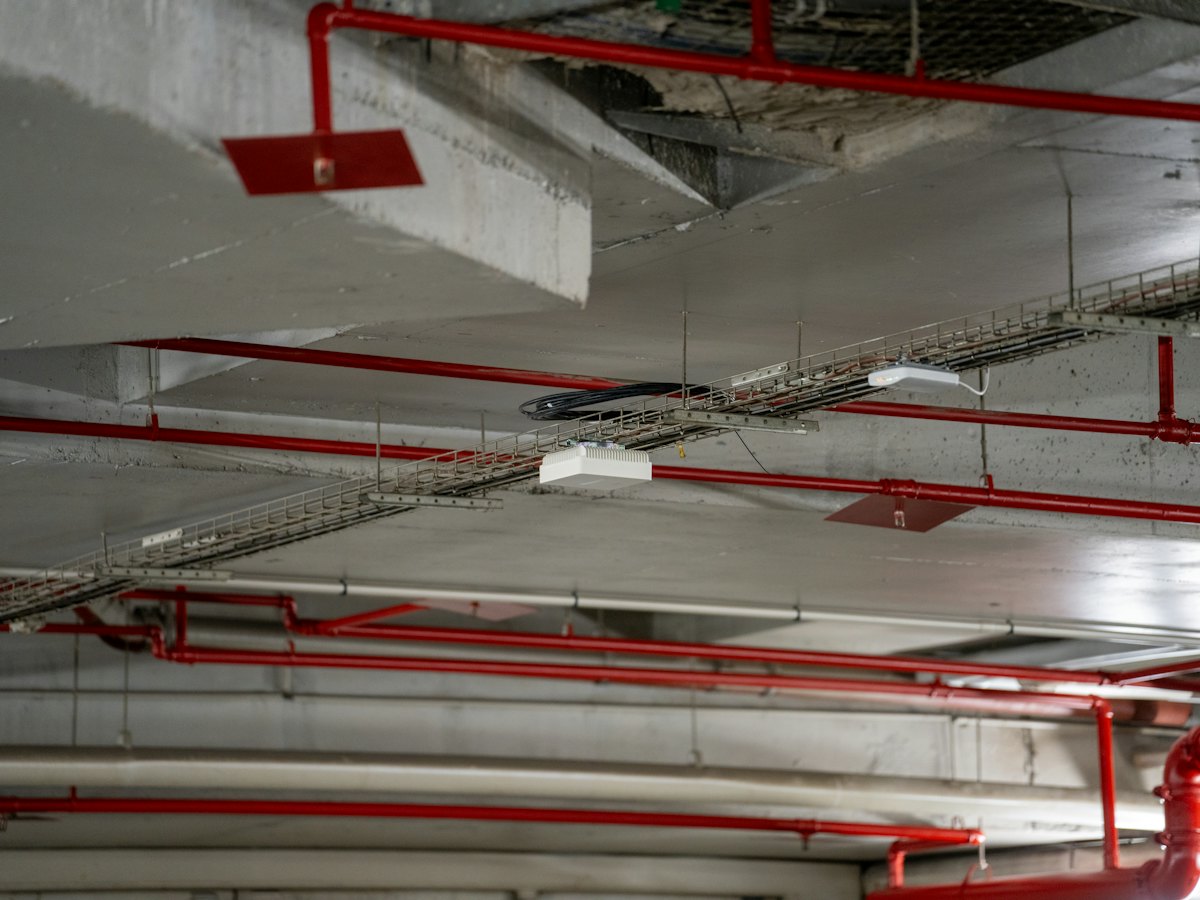
On most buildings, the mechanical room is the densest space on the project. Boilers, pumps, air handlers and water heaters sit on the floor. Piping, ductwork, cable tray, conduit and sprinkler mains share the overhead. Somewhere in there, operators also need room to get to valves, filters and motors for the next thirty years.
When those systems are installed by separate contractors working from separate drawings, the first trade in tends to take the most direct route. Everyone else works around it, and maintenance access is often what gets lost.
Habits that help
- Agree priorities before routing. Gravity drainage and large pipe and duct are hardest to move, so they generally get first claim on space. Conduit and smaller services adapt around them.
- Reserve access zones. Mark clearances for valve operation, filter changes, tube pulls and motor removal on the coordination drawings, and treat them as occupied space.
- Coordinate supports together. Shared trapeze hangers and racks can simplify the overhead and reduce the number of attachments.
- Prefabricate where you can. Pump headers and piping spools built off site go in faster and with fewer surprises.
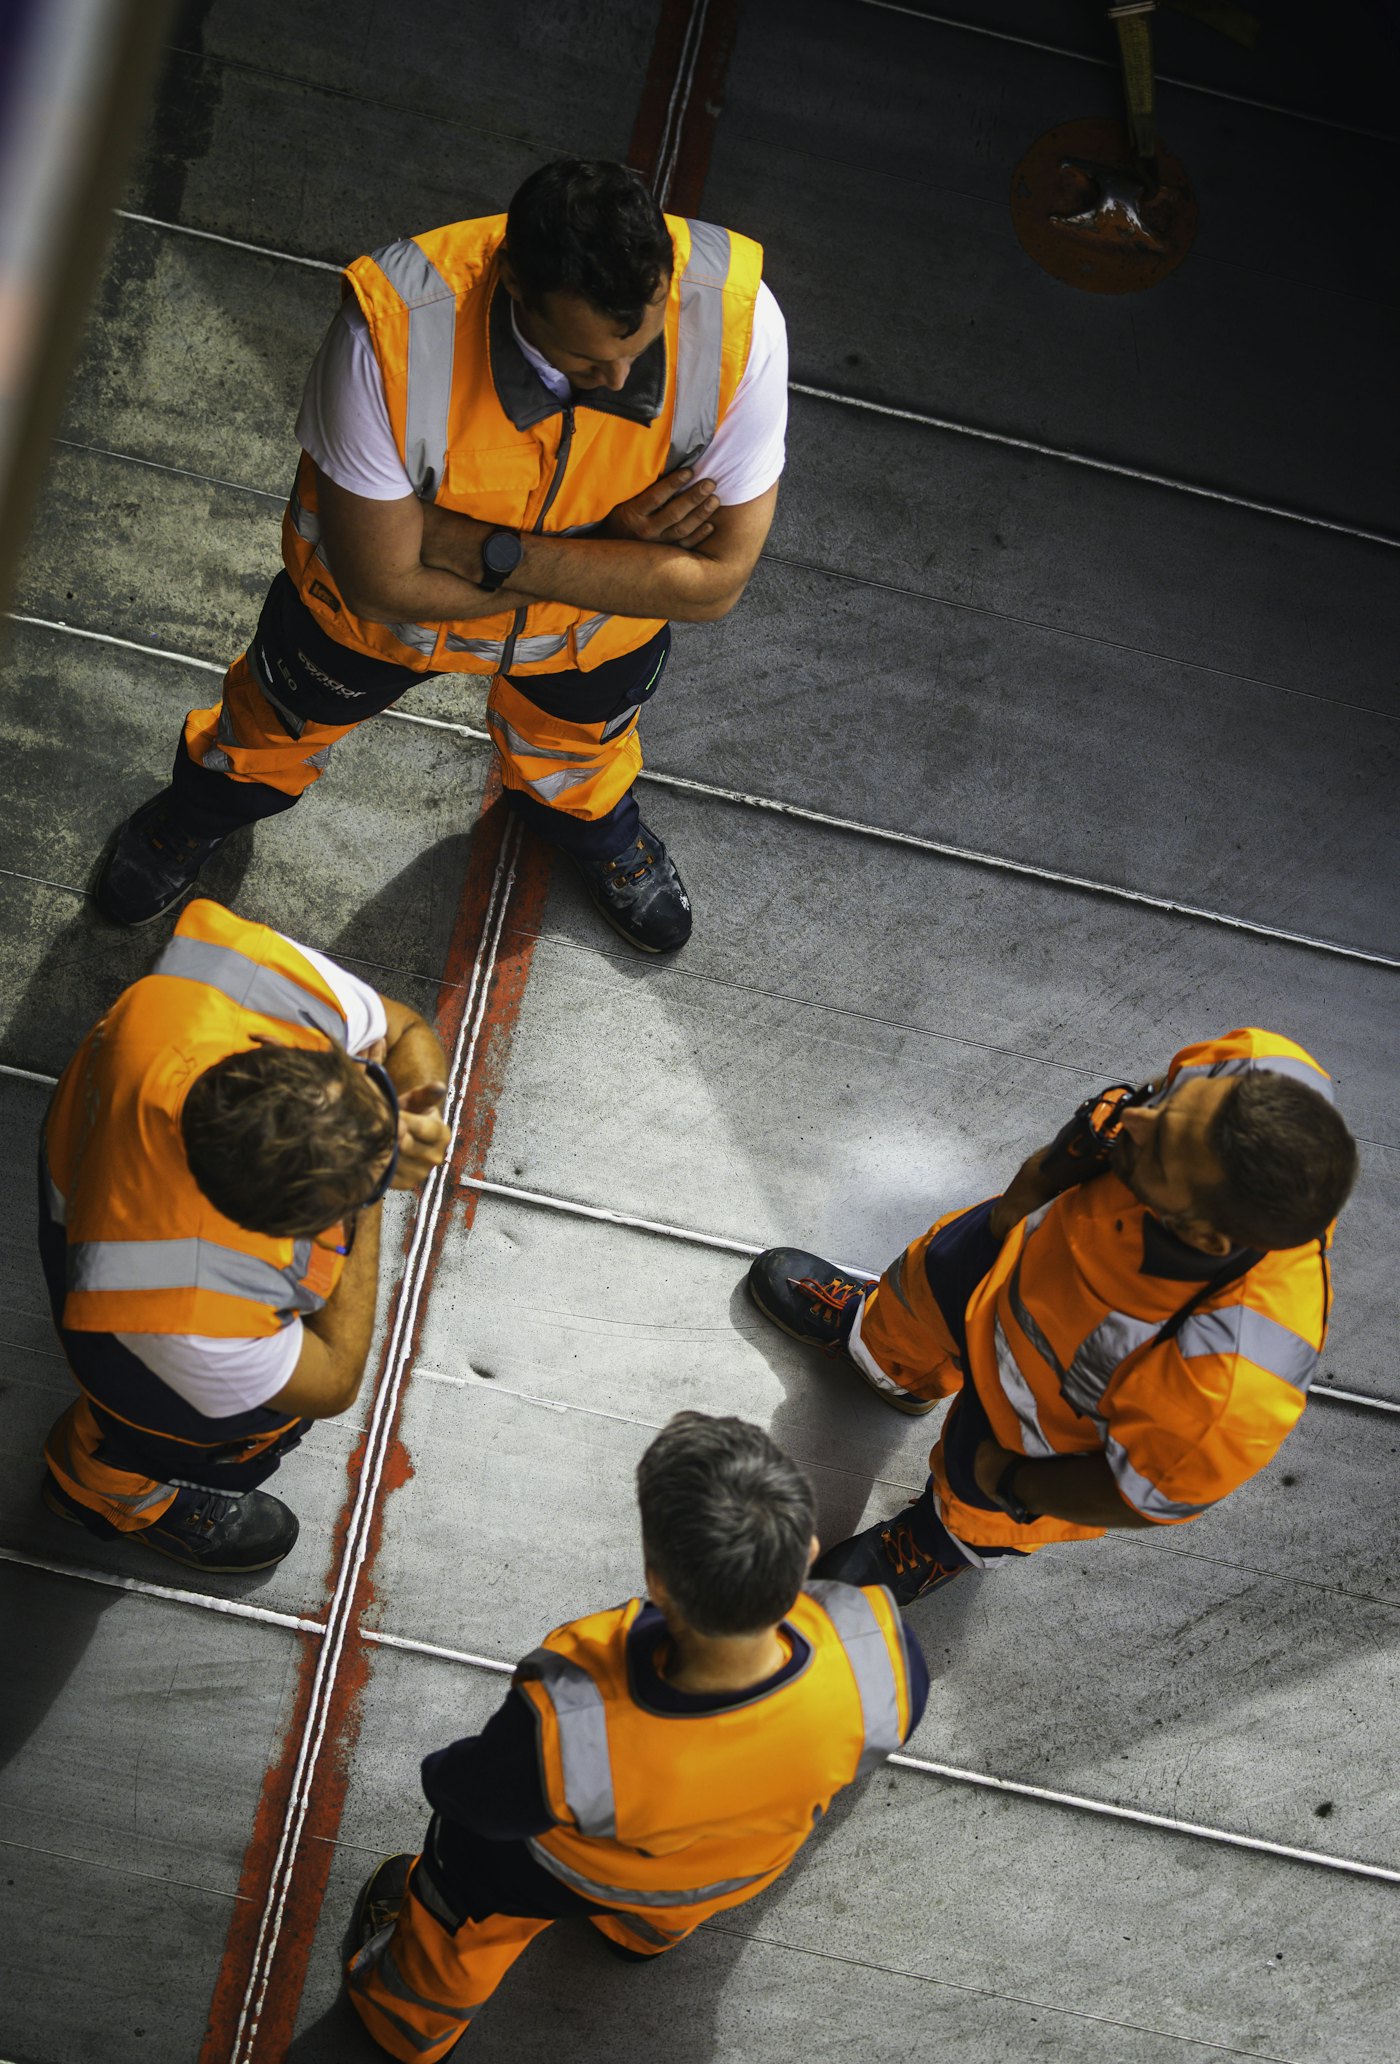
- Walk it before ceilings close. A walkthrough with operators before the space is finished is the cheapest point to fix an access problem.
The single-contractor advantage
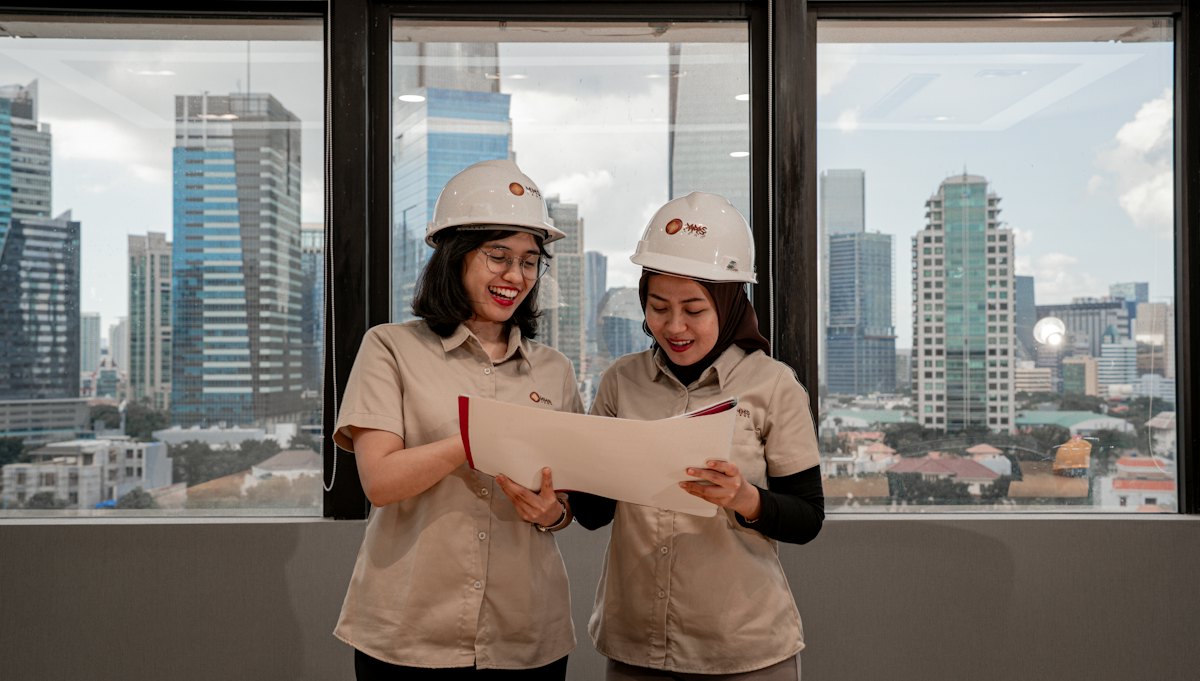
When mechanical, electrical and fire protection work all sit with one company, these decisions get made inside one team. Conflicts are resolved in coordination meetings rather than through change orders, and one supervisor is responsible for the result.