1. Home
  2. Sectors
  3. Multi-unit residential

Hundreds of homes, built to one standard.

Rental apartments, condominiums and mid- to high-rise residential towers. We deliver the electrical, mechanical and fire protection that every suite depends on, floor after floor.

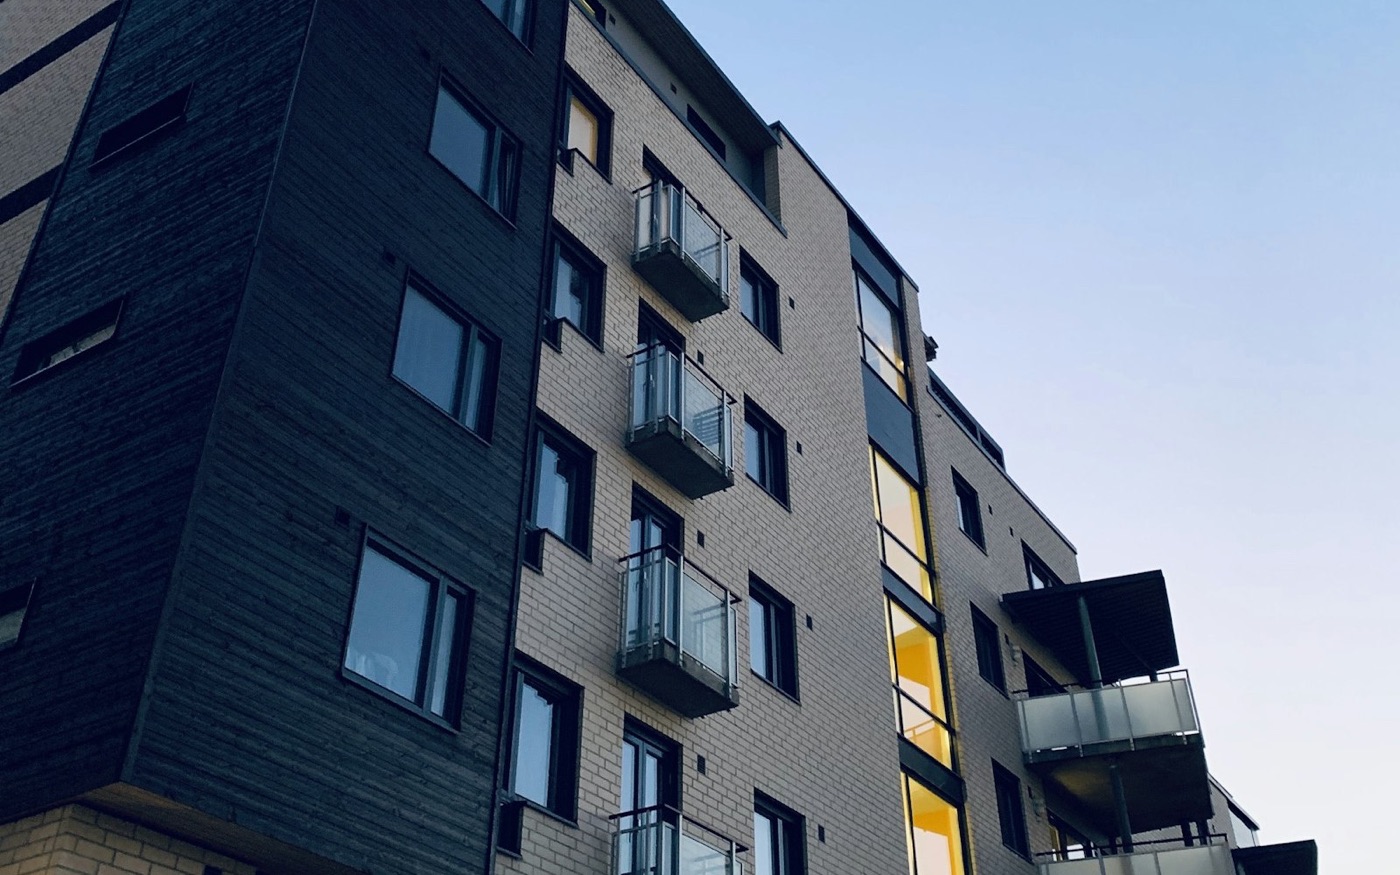
Mid-rise apartment building with balconies against a clear sky
Residential

Multi-unit residential

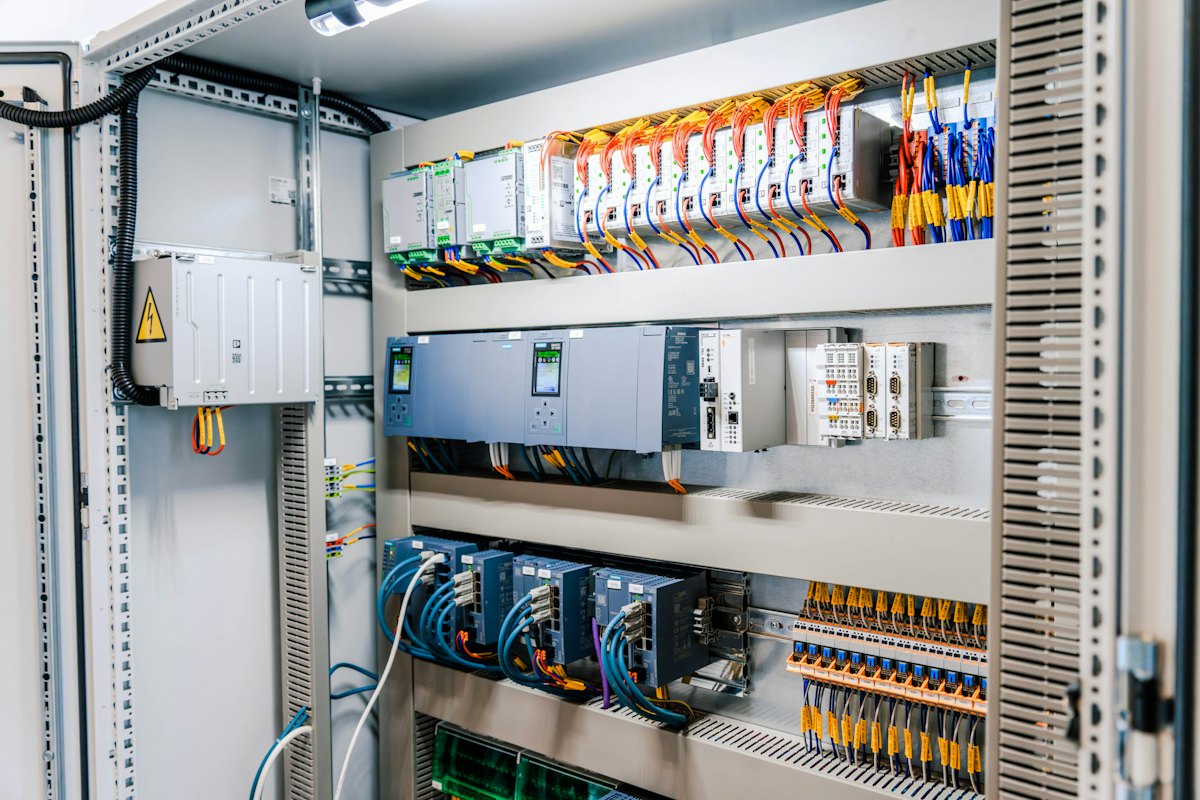
A multi-unit residential building is hundreds of homes stacked on top of each other, each with its own power, plumbing, heating and cooling, ventilation and sprinkler protection, all fed from shared risers and central plant.

The same suite layouts repeat floor after floor, so getting the first ones right sets the standard for the whole building. Residents move in on a schedule, often while upper floors are still being finished.

What makes it hard

The challenges we plan for.

Every sector has its own risks. These are the ones we plan around from the first meeting.

  • Repetition at scale

    We prove out the first suites in detail, then repeat that standard floor by floor, using prefabricated assemblies where they save time.

  • Phased occupancy

    Lower floors are often occupied while upper floors are still under construction. We plan risers, life safety and building services so each phase can be signed off on its own.

  • Tight ceiling spaces

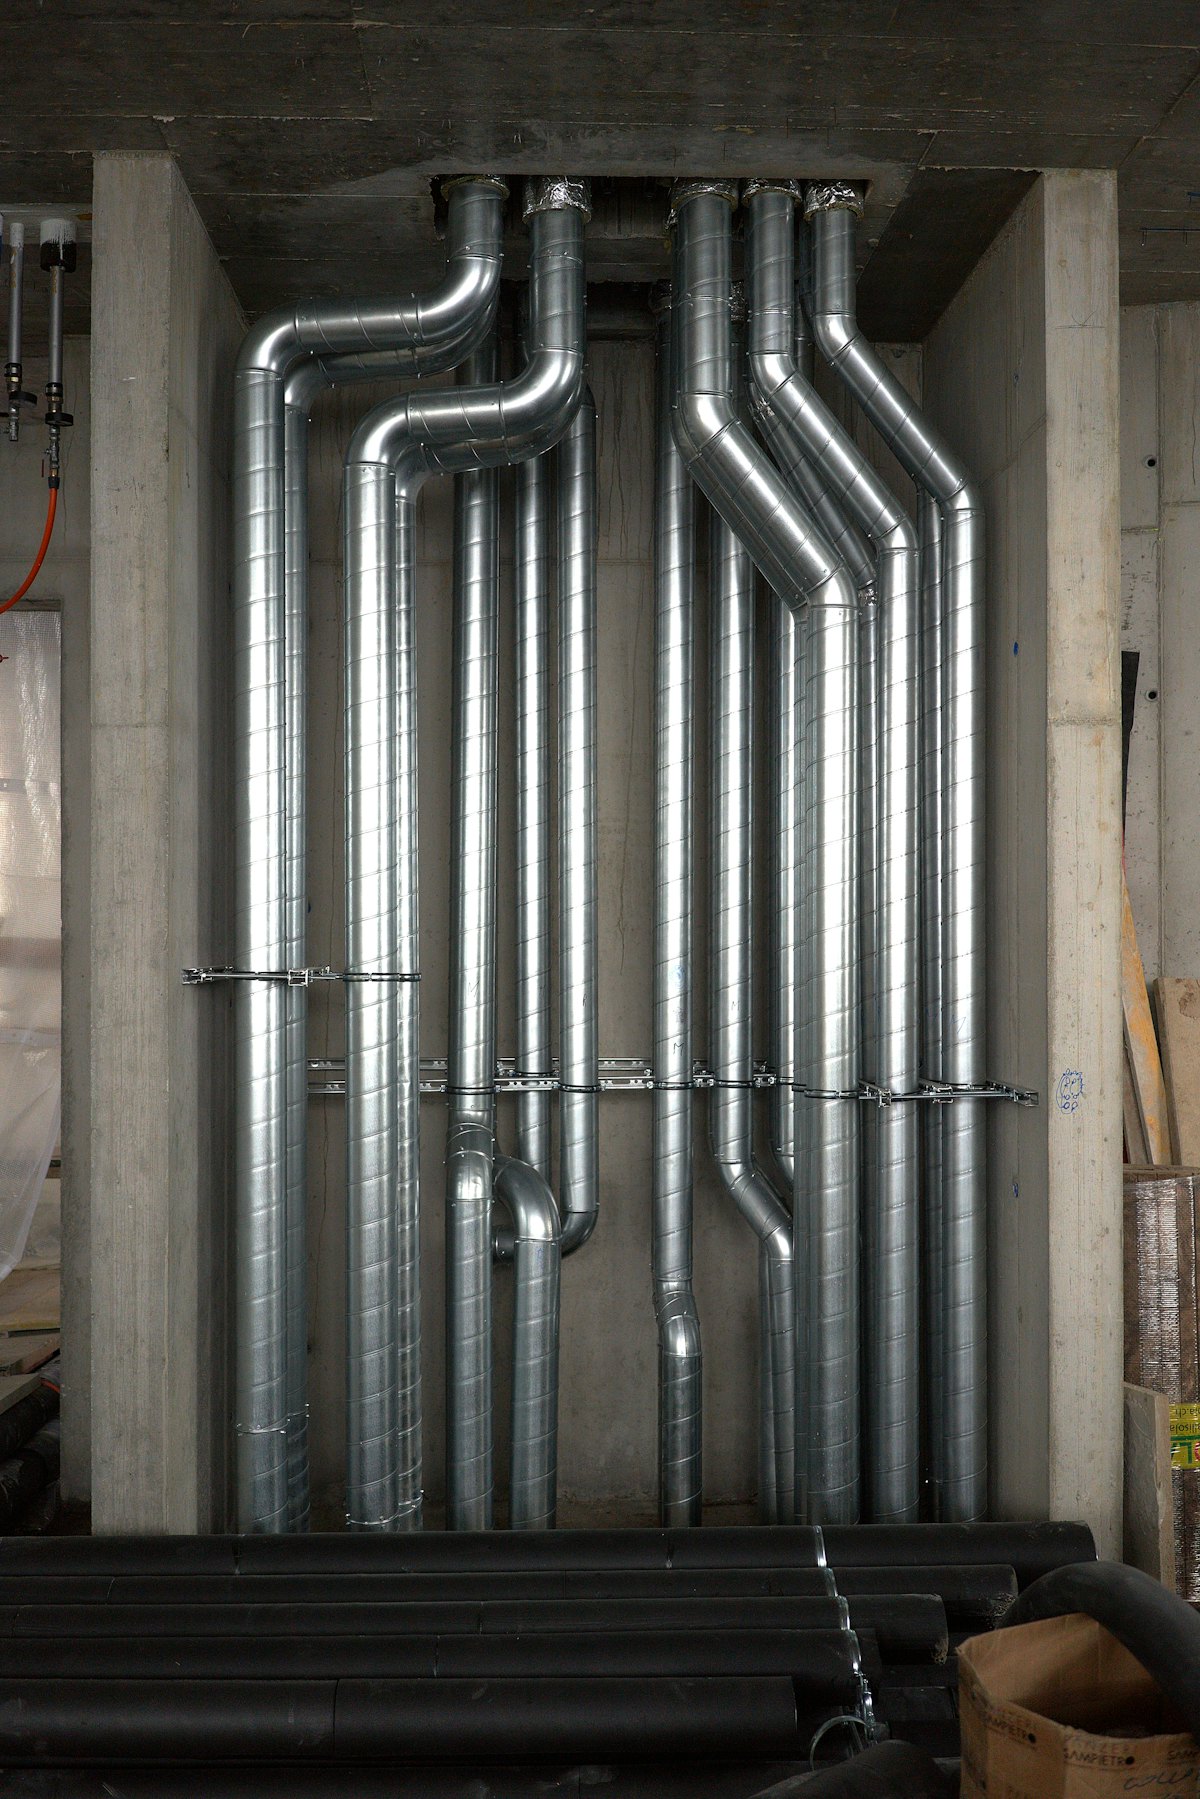
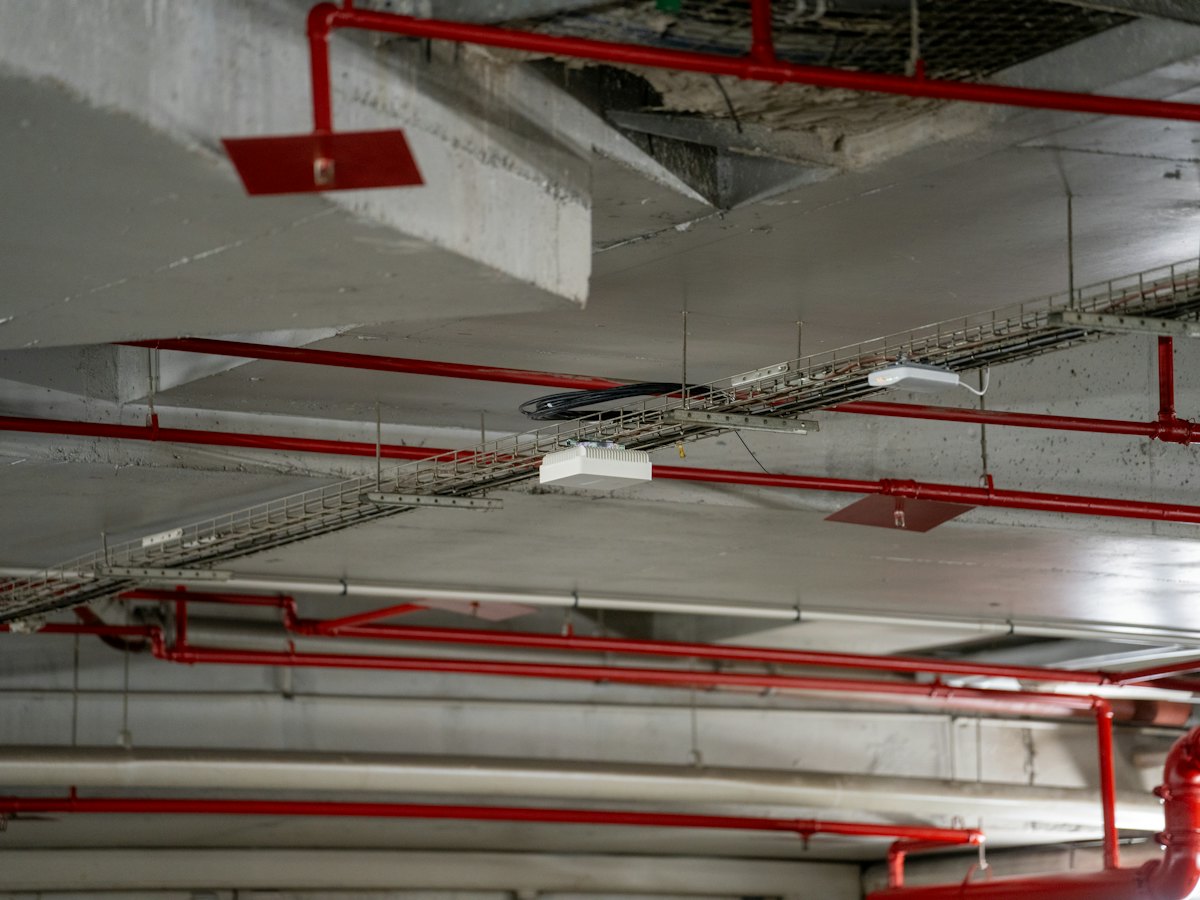
    Duct, pipe, conduit and sprinkler lines share shallow ceilings and bulkheads. Coordinating them as one scope avoids clashes and lowered ceilings.

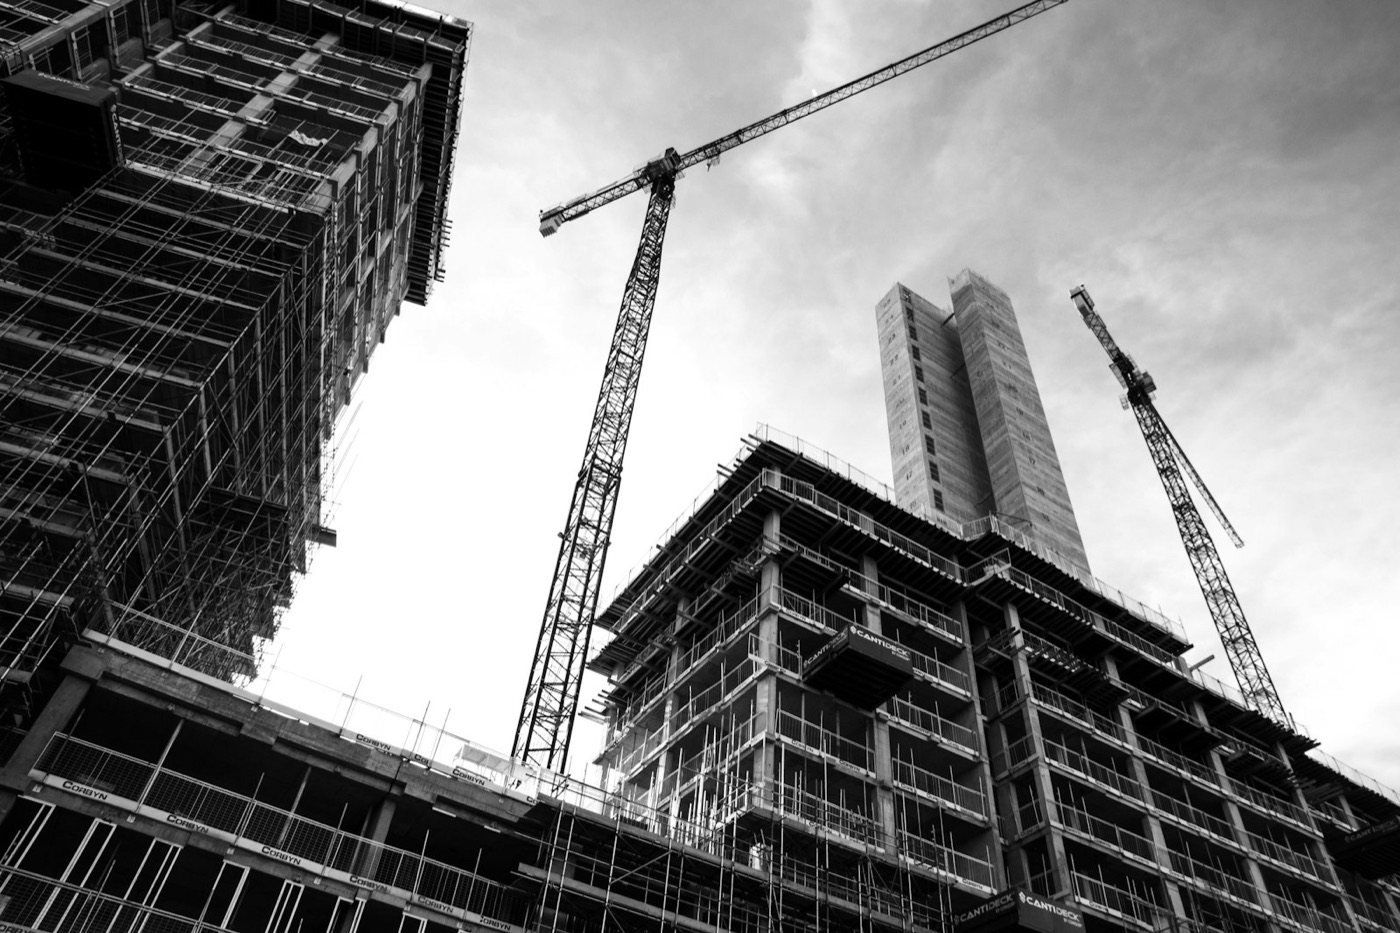
Tower cranes above residential towers under construction
Residential
Our approach

First suite right, then every suite the same.

We review a mock-up suite with the developer, general contractor and design team before production starts, so questions are answered once rather than on every floor.

From there, each trade works to the same floor-by-floor sequence. Riser work, testing and inspections are planned alongside the general contractor’s schedule, so floors are ready when residents are.

Typical scope
  • Suite electrical, metering and lighting
  • Domestic water, drainage and risers
  • Suite and central heating and cooling
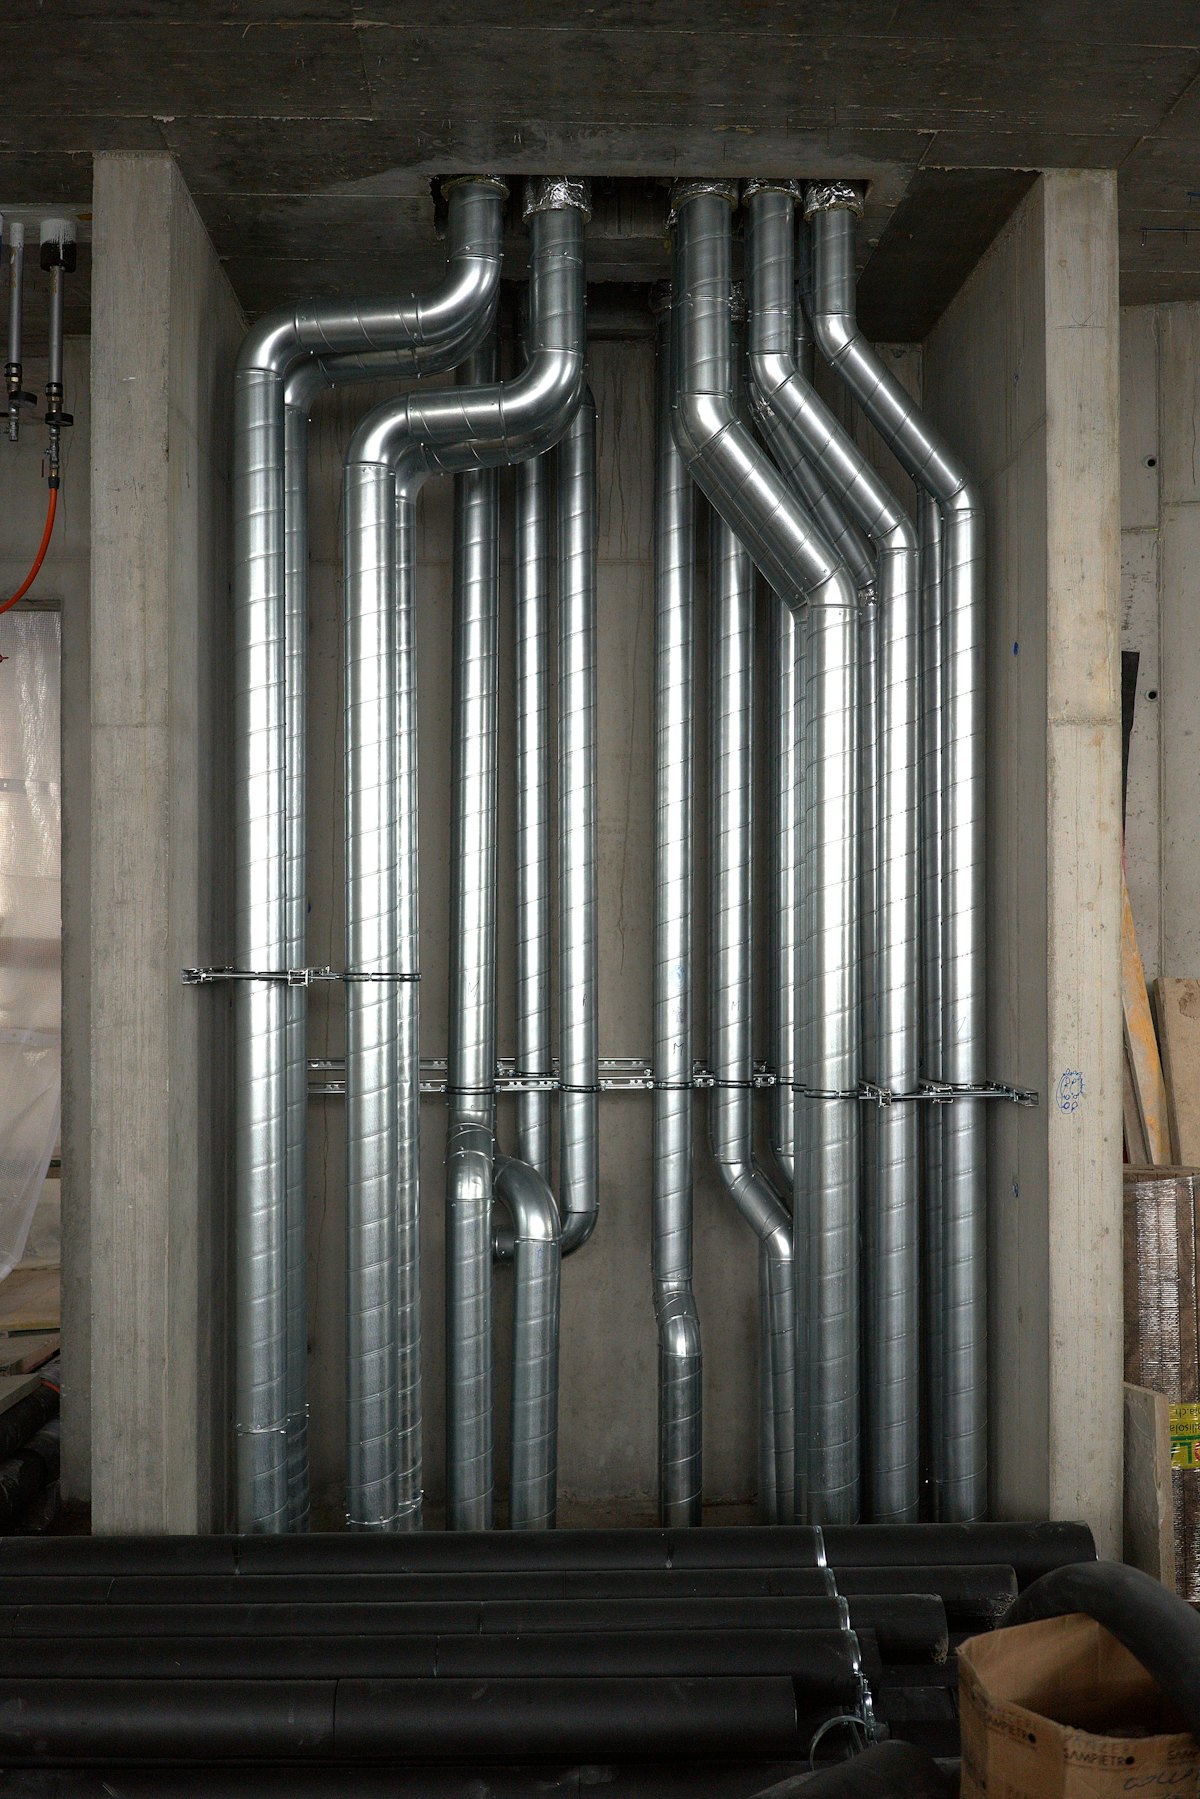
  • Ventilation and make-up air
  • Sprinkler and standpipe systems
  • Fire pumps and emergency power
Related news

Multi-unit residential insights.

Industry updates that affect multi-unit residential projects.

All news
Regulation

EPA removes the R-410A installation deadline for existing equipment

A May 2026 final rule lets residential and light-commercial systems built before 2025 be installed until inventory runs out. The 2025 manufacturing cutoff still stands.

Codes & standards

Canada’s 2025 National Model Codes are out

The 2025 editions of the National Building, Fire, Plumbing and Energy codes were released in December 2025. Provinces will now decide when and how to adopt them.

Insights

Planning fire protection testing for move-in day

In student housing, the sprinkler system is often one of the last things standing between a finished building and an occupancy permit. How to keep it off the critical path.

Start a project

Planning something technical? Bring us in early.

Tell us about the scope, location and schedule. We'll come back with how we'd approach it and which of our trades it needs.