Codes & standards
January 13, 2026
Canada’s 2025 National Model Codes are out
The 2025 editions of the National Building, Fire, Plumbing and Energy codes were released in December 2025. Provinces will now decide when and how to adopt them.
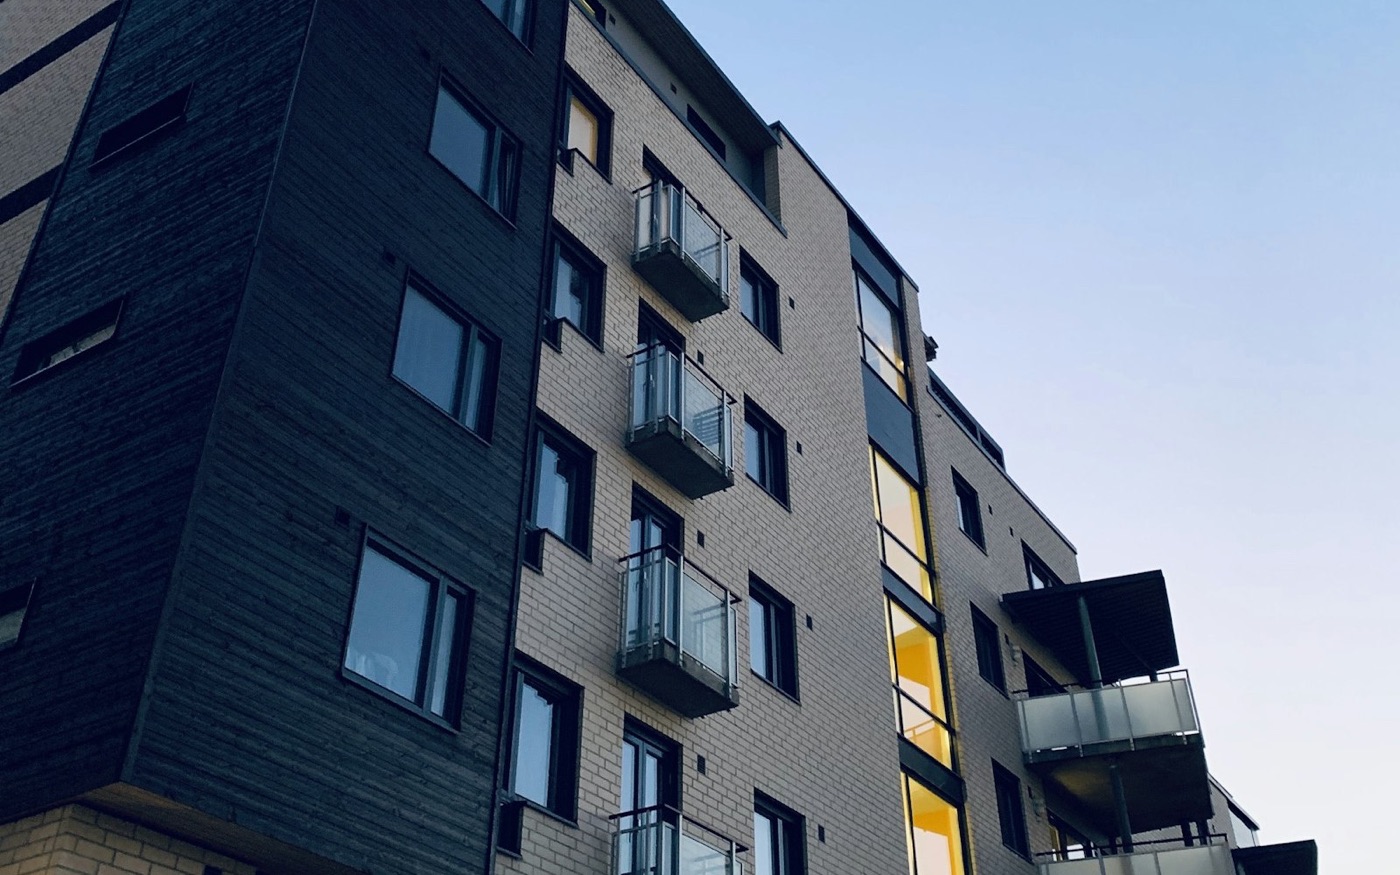
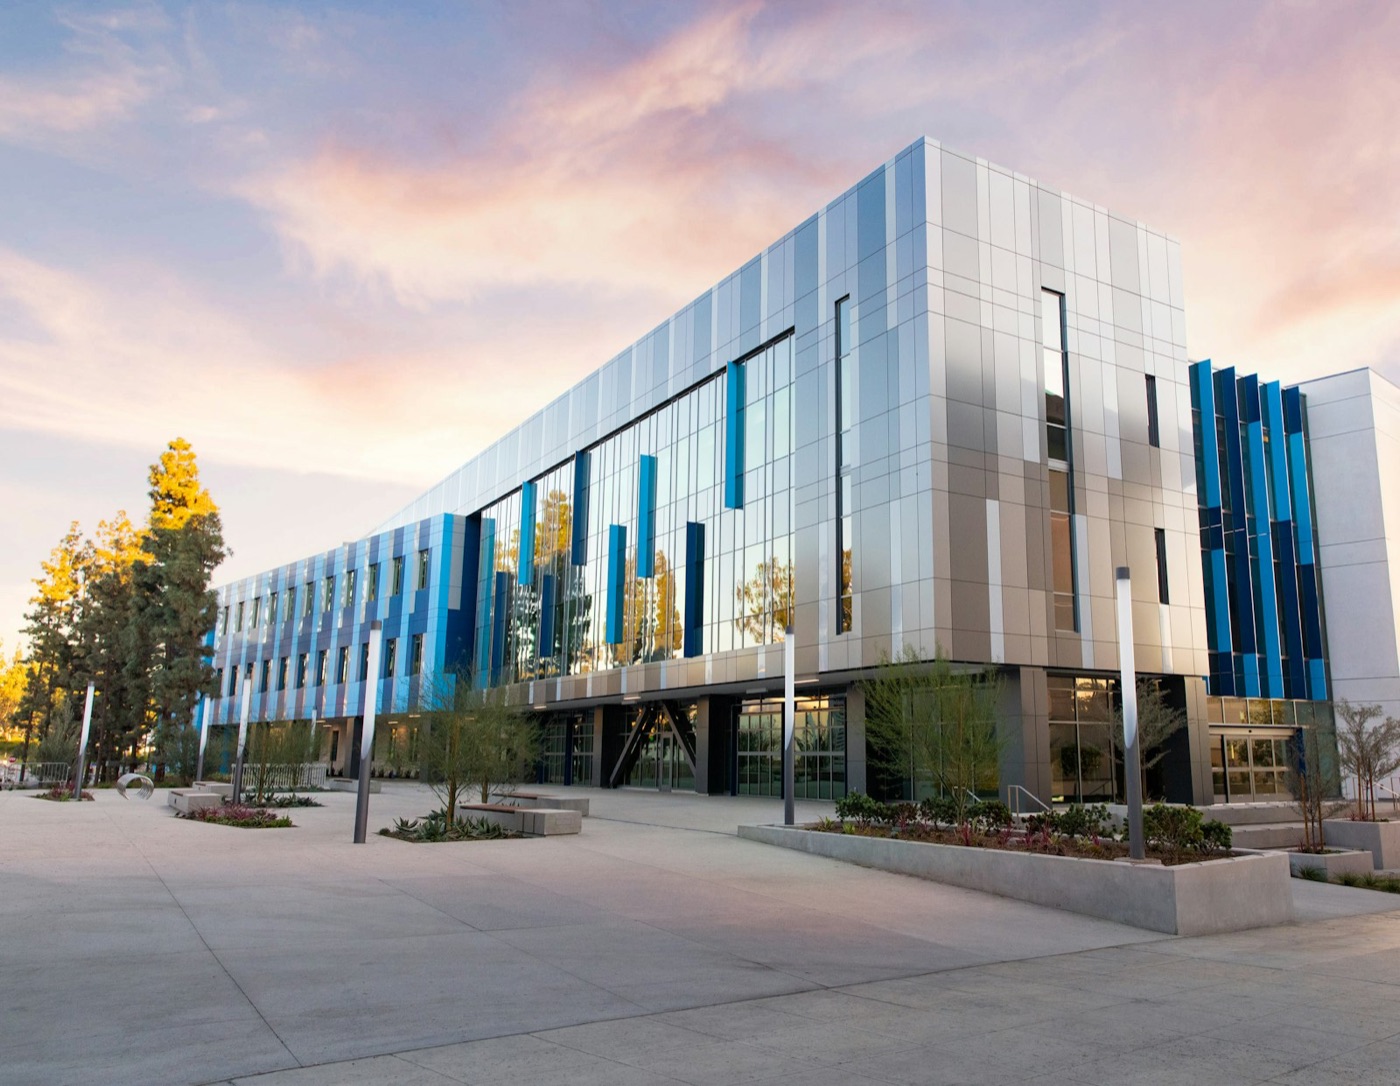
Buildings that combine residences with retail, office or community space. We coordinate the electrical, mechanical and fire protection for every use in the building, under one contract.
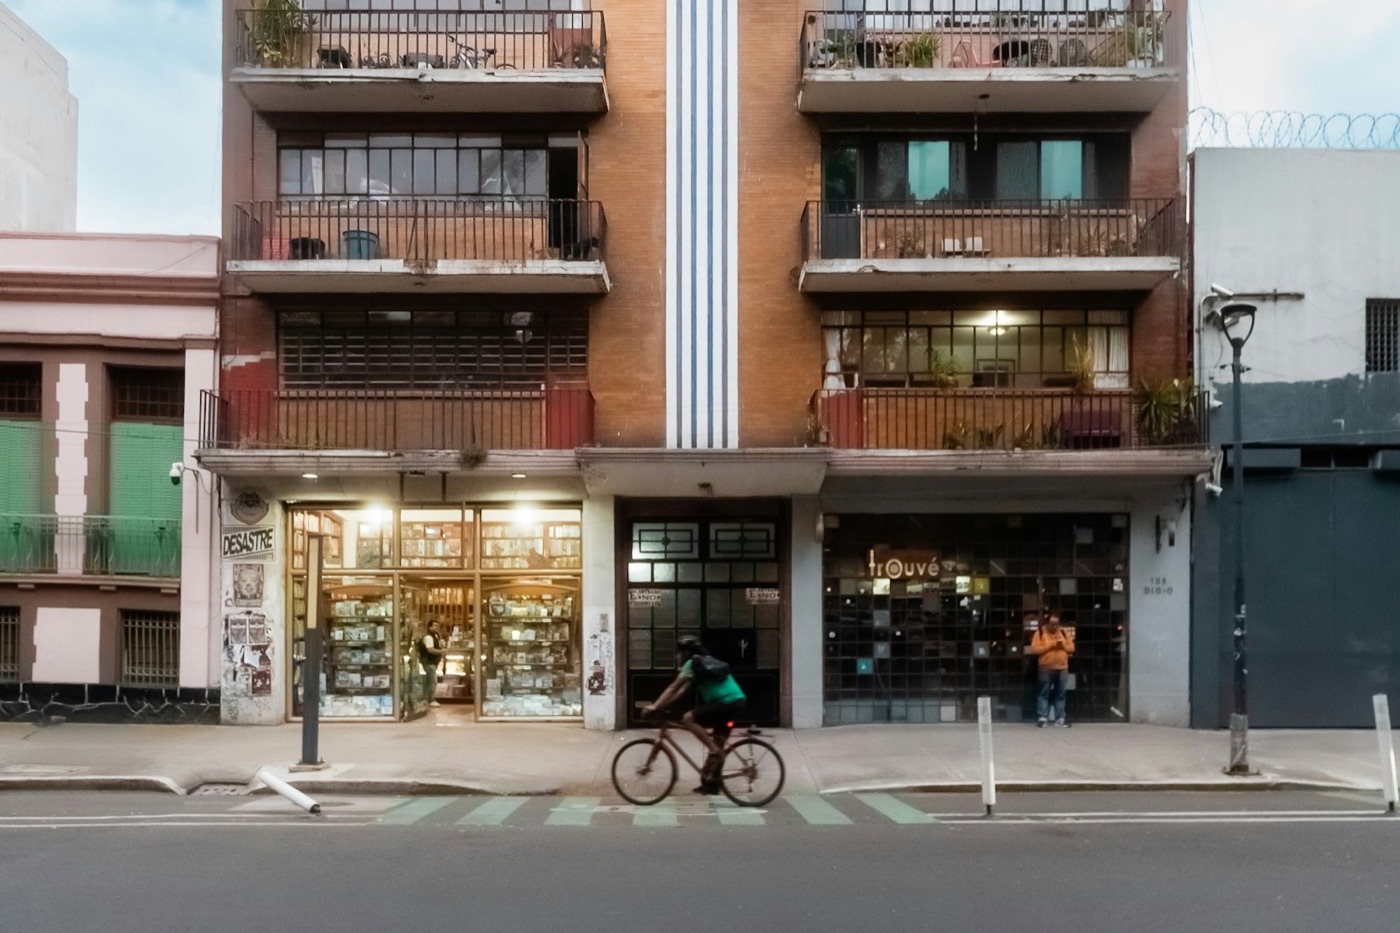
A mixed-use building puts different occupancies on top of each other: shops or restaurants at street level, offices or amenities above, and residences on the upper floors. Each use has its own systems, metering, code requirements and schedule.
Those systems still share the same structure, risers and service rooms. Coordinating them as one scope is what keeps a mixed-use project on track.
Every sector has its own risks. These are the ones we plan around from the first meeting.
Residential, retail and office spaces have different code, fire separation and life-safety requirements. We plan each system so it meets the right standard for every part of the building.
Separate metering, ventilation and plumbing for each use have to share the same risers and service rooms. We coordinate them early so everything fits.
Retail units and residences often open at different times. We sequence work and testing so each part of the building can be occupied when it is ready.
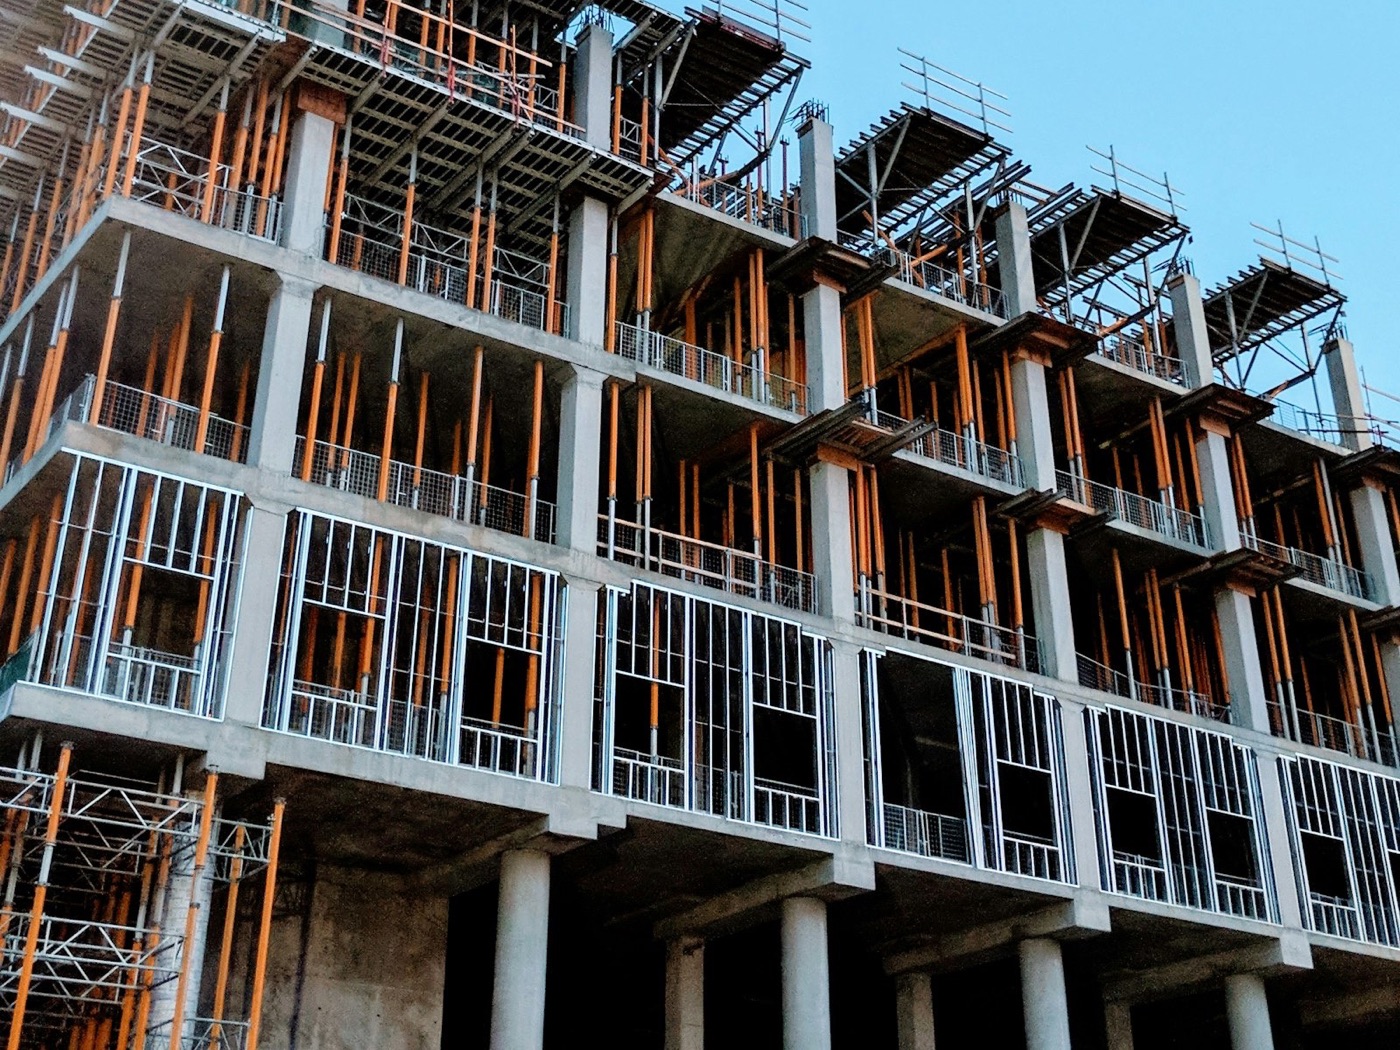
When residential, retail and office systems are all installed by one company, the coordination between them happens inside our team. One schedule covers every use, and one project manager answers for all of it.
We plan testing and inspections by occupancy, so a retail unit or a residential floor can open on its own schedule without waiting for the rest of the building.
Industry updates that affect mixed-use projects.
All news
The 2025 editions of the National Building, Fire, Plumbing and Energy codes were released in December 2025. Provinces will now decide when and how to adopt them.
In student housing, the sprinkler system is often one of the last things standing between a finished building and an occupancy permit. How to keep it off the critical path.
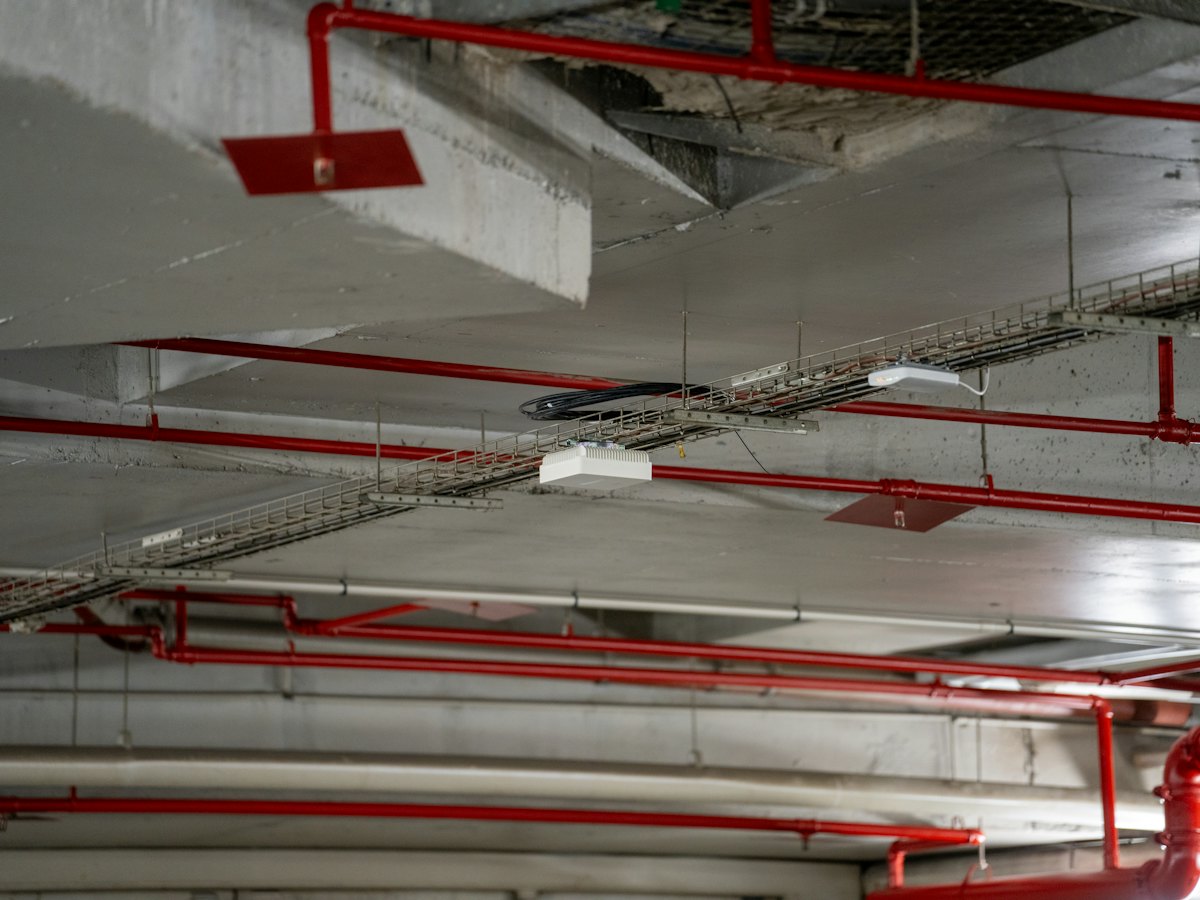
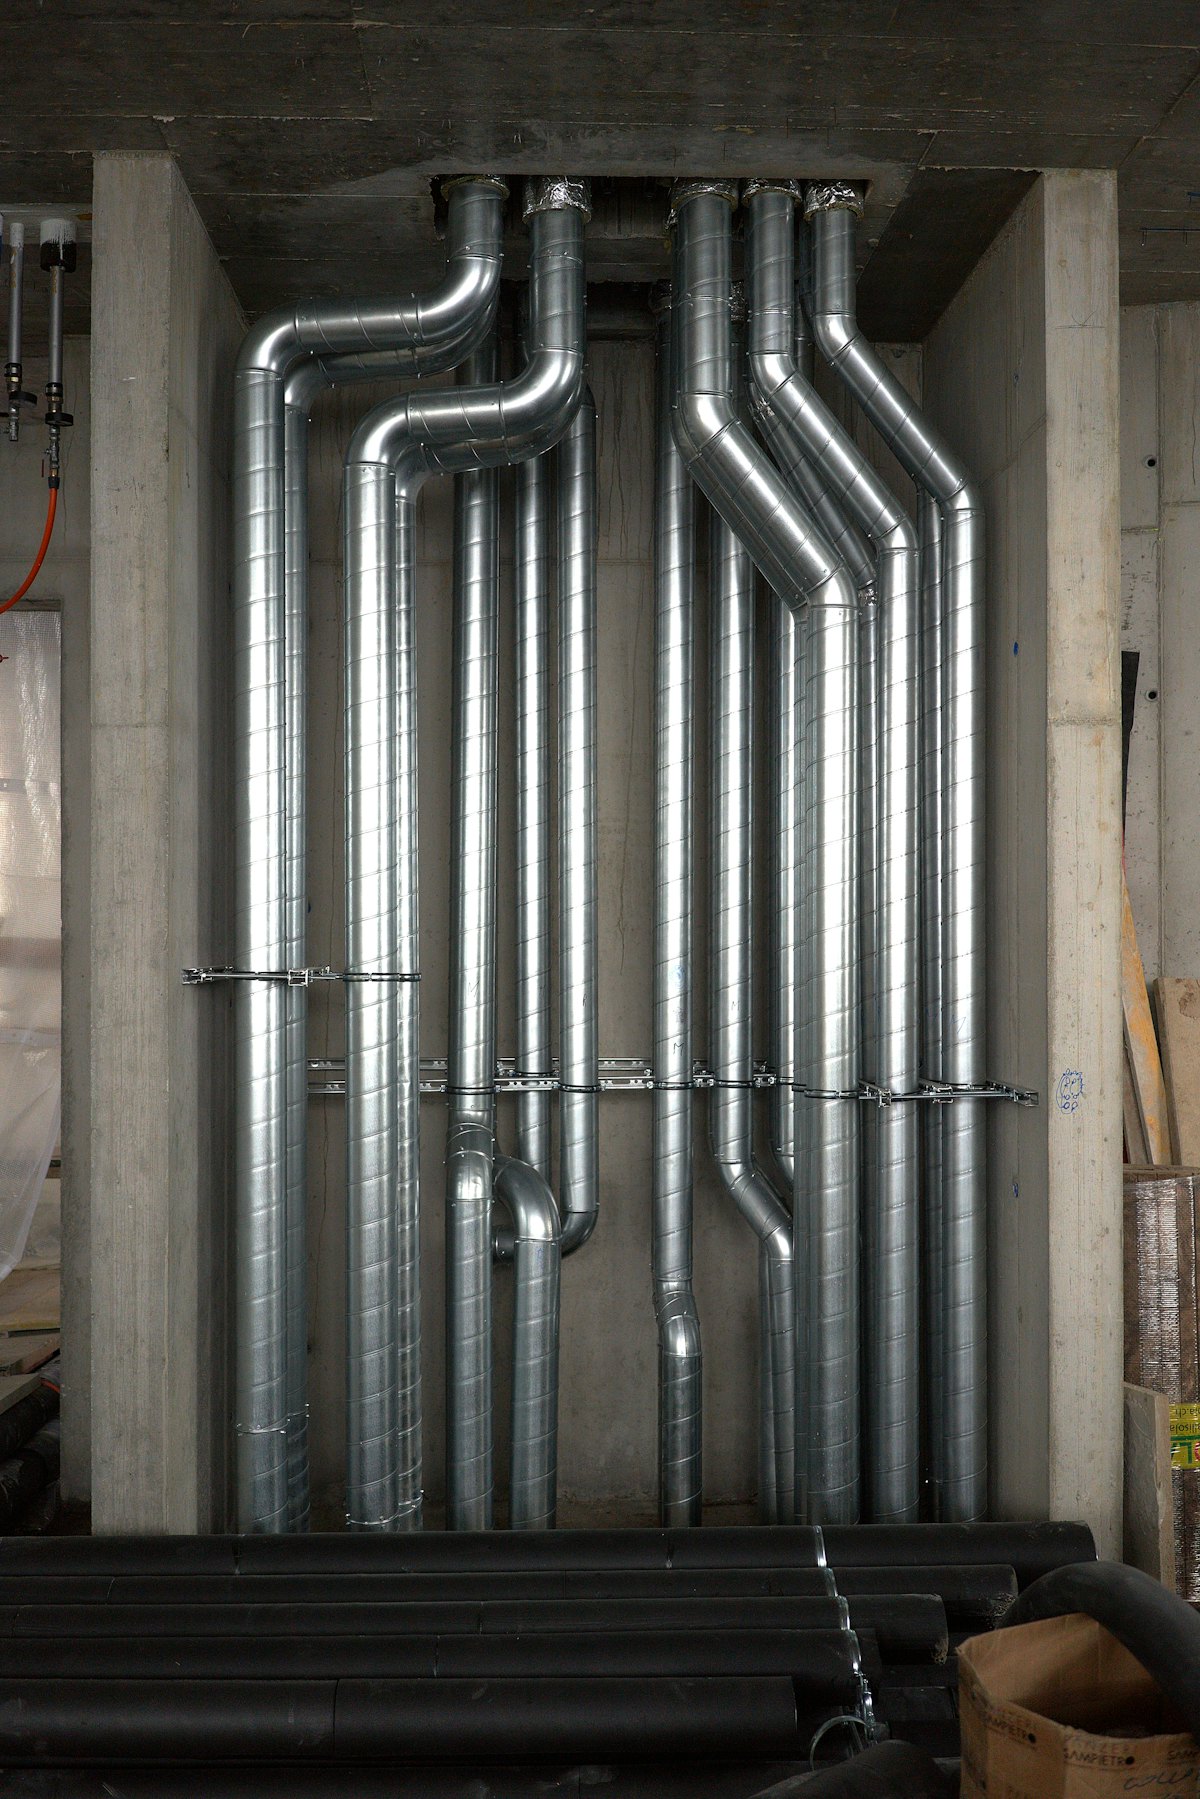
Pipe, duct, conduit, cable tray and sprinkler mains all compete for the same few metres of space. A few habits that prevent clashes and keep equipment serviceable.
Tell us about the scope, location and schedule. We'll come back with how we'd approach it and which of our trades it needs.